
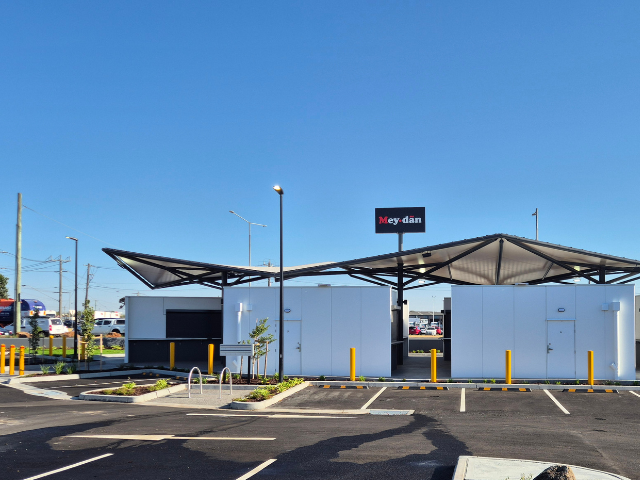
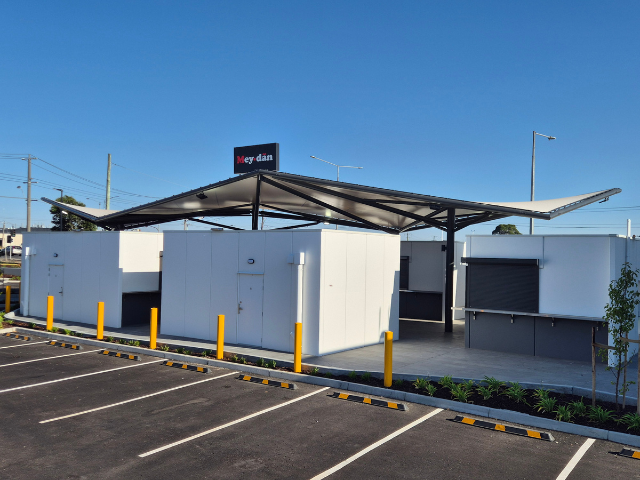
As Melbourne’s suburban centres continue to evolve into vibrant mixed-use destinations, thoughtfully designed outdoor spaces are becoming an essential part of the urban experience. At the Cooper St entertainment and dining precinct, a contemporary outdoor plaza has been designed to encourage people to gather, linger and connect. Central to this experience is a striking custom shade structure delivered by Shade ’N’ Sails, which provides reliable weather protection while contributing a bold architectural statement to the outdoor environment.
Completed in 2025, the project called for the manufacture, supply and installation of a single signature canopy to shelter the precinct’s outdoor eating area. Rather than a conventional shade solution, the design brief specified an abstract interpretation of an umbrella-style structure; one capable of complementing the modern architectural language of the surrounding development while offering practical protection from the elements.
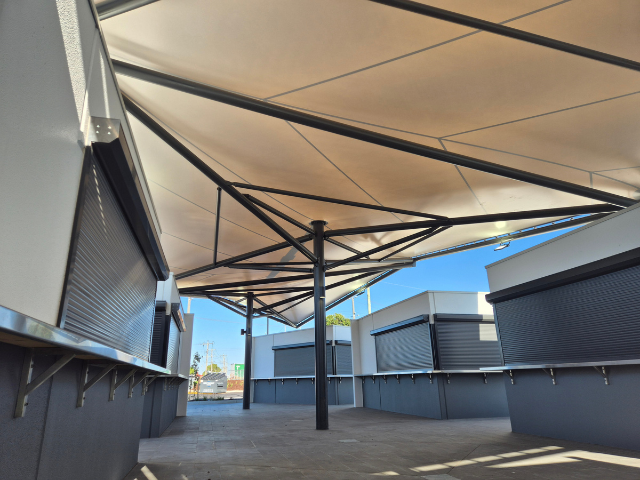
To achieve this vision, Shade ’N’ Sails developed a custom perimeter-framed triple umbrella membrane canopy that combines sculptural form with functional performance. The canopy’s defining feature is its hypar-style perimeter framework, fabricated from powdercoated steel to achieve crisp lines and a refined contemporary appearance. The structure’s angular geometry and dramatic profile create a strong visual presence within the precinct, establishing it as a focal point for the outdoor entertainment space.
Behind this elegant form lies significant engineering complexity. The extensive angles required across the steel plates and connection points introduced considerable fabrication challenges, demanding precision manufacturing and careful coordination between design and production teams. To ensure accuracy before installation, the entire perimeter framework was assembled at Shade ’N’ Sails’ Ballarat facility in a full trial build. This pre-assembly process allowed the team to confirm connection tolerances and resolve potential issues before the structure was transported to site, minimising risk during the installation phase.
Equally important was the planning of the installation process itself. Detailed pre-installation toolbox meetings were held to coordinate logistics, including steel storage, crane positioning, elevated work platform requirements and the sequencing of steelwork and membrane installation. This structured approach ensured the project could be delivered safely and efficiently despite the structural complexity involved.
The canopy’s innovative perimeter framework also performs an important functional role. Its geometry directs rainwater towards the adjacent kiosk roof, eliminating the need for visible gutters or downpipes and maintaining the clean architectural lines of the design.
Today, the completed shade structure does more than protect patrons from the weather. It elevates the identity of the Cooper St precinct, demonstrating how custom membrane architecture can seamlessly integrate aesthetics, engineering and functionality to shape memorable outdoor destinations.
____________________________________
PROJECT PARTICULARS
CLIENT Ark Industrial
LOCATION Campbellfield, Victoria
LANDSCAPE ARCHITECT RPS
CONTRACTOR Boyds Bay Group
SHADE MANUFACTURE & INSTALL Shade 'n' Sails
