
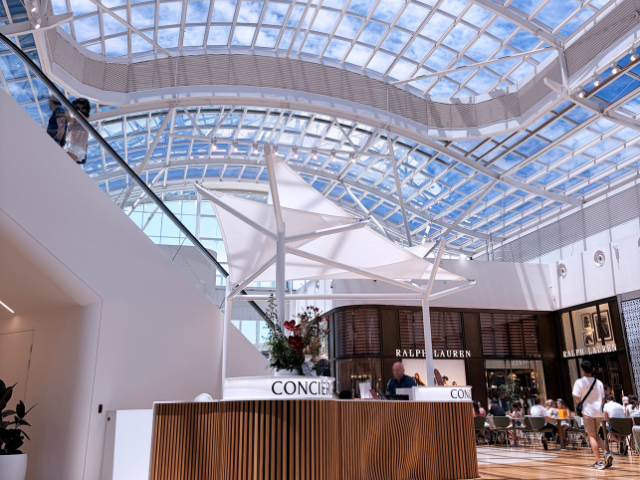
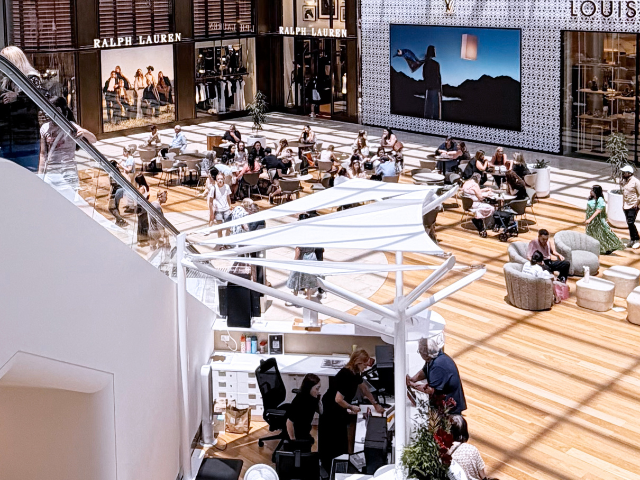

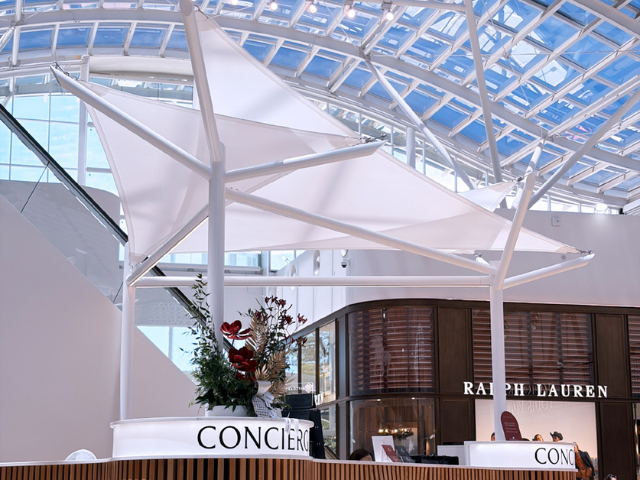
Positioned within Burnside Village sits a dramatic structure recently installed beneath a soaring glass roof by shade experts Shadeform. Installed to enhance comfort and provide visual harmony within the high-traffic commercial environment, this custom indoor shade sail is a stunning addition to one of Adelaide’s most iconic retail destinations.
Burnside Village is known for its premium atmosphere and architectural presence. Any addition within this space needed to complement the existing design while solving a real environmental challenge. Direct sunlight through the expansive skylight created glare and heat build-up over the concierge desk, affecting comfort and visibility. Shadeform’s brief was to introduce effective sun control without diminishing the openness, light or visual character of the space. The solution was a purpose-designed architectural fabric sail that feels as though it has always belonged beneath the roof structure.
Strategically located above the concierge desk, the sail reduces direct sun penetration and visual glare while maintaining open sightlines and the sense of volume created by the soaring ceiling. Fabricated using GALE Commercial Heavy 430 white shade cloth and stitched with SolarFix PTFE thread, the sail delivers excellent dimensional stability, UV resistance and long-term durability. This premium material combination ensures the installation performs consistently over time while retaining its crisp appearance in a demanding commercial environment.
Every aspect of the design was carefully coordinated with the project’s architects and site contractors to ensure seamless integration with the centre’s contemporary finishes. The sail’s form responds to the geometry of the roof structure, introducing a soft, sculptural element that enhances the interior architecture rather than competing with it. The gentle curvature of the fabric adds warmth and movement, breaking up hard surfaces and glass lines while preserving the clean, modern aesthetic of the space.
Manufactured locally at Shadeform’s South Australian facility, the sail demonstrates precision patterning and craftsmanship. Each panel was cut and assembled with exacting accuracy to achieve a taut, elegant form once installed. This in-house capability allowed Shadeform to maintain full control over quality, detailing and timelines, ensuring the finished result met the expectations of a premium retail environment.
Installation was carried out with minimal disruption to centre operations, highlighting Shadeform’s experience in delivering complex projects within live commercial settings. Careful staging and coordination ensured that daily activities could continue uninterrupted. Once in place, the shade sail immediately transformed the space, improving thermal comfort and visual amenity.
This project demonstrates how architectural shade can extend beyond traditional outdoor applications into sophisticated interior environments. By combining technical performance with refined aesthetics, the Burnside Village shade sail sets a new benchmark for commercial interior shading, ably showcasing how fabric architecture can enhance comfort, support sustainable design outcomes and enrich the spatial experience in high-end retail spaces.
____________________________________
PROJECT PARTICULARS
CLIENT Burnside Village
LOCATION Glenside, South Australia
DESIGN, MANUFACTURE & INSTALL Shadeform
