Along the way, designers often work across several different tools rather than relying on a single piece of software.
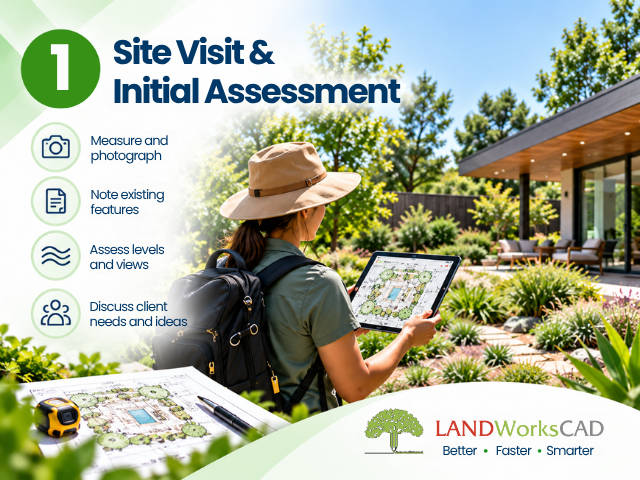
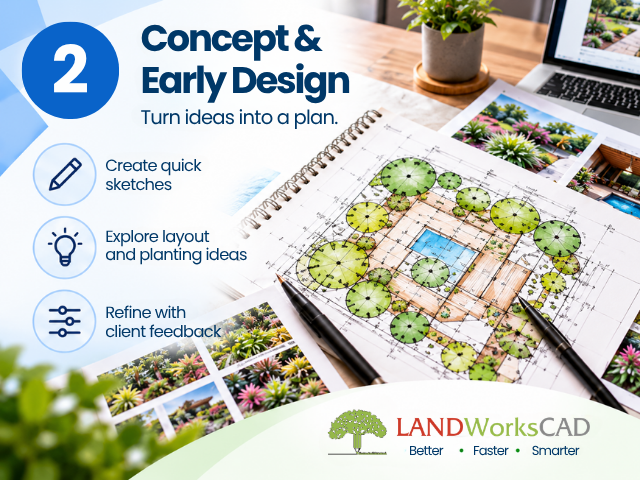
Site and field tools help capture measurements, photographs, levels, existing features and notes. Once back at the desk, early concepts can be explored through sketches and preliminary layouts, giving designers the freedom to test different ideas before moving into more detailed work.
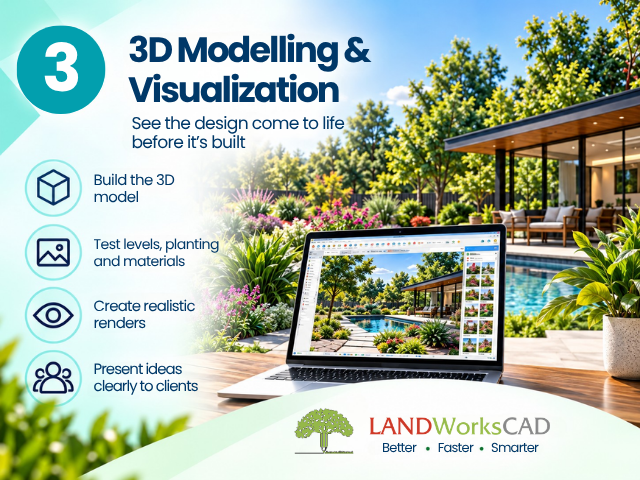
3D modelling and visualization can then add another dimension to the design process. Applications such as SketchUp and AI make it easier to explore the proposed landscape, test materials and planting ideas, and give clients a clearer picture of how the finished project could look.
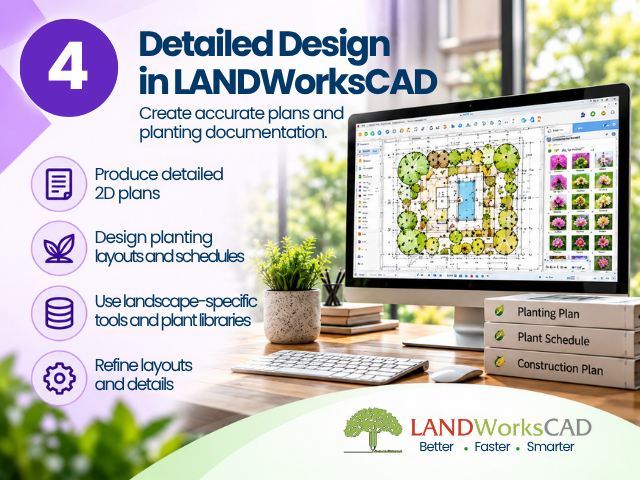
For detailed landscape design and documentation, LANDWorksCAD brings purpose-built landscape tools into the CAD environment. Designers can prepare accurate 2D plans, develop planting layouts, access plant libraries, and produce planting schedules while refining the details required for the project.
LANDWorksCAD can also work as part of a much wider design setup. Plant libraries and imagery, arbor care applications such as ArborCAD, irrigation software, Architectural/BIM tools and even PDF documentation and presentation tools can all have a place depending on the project.
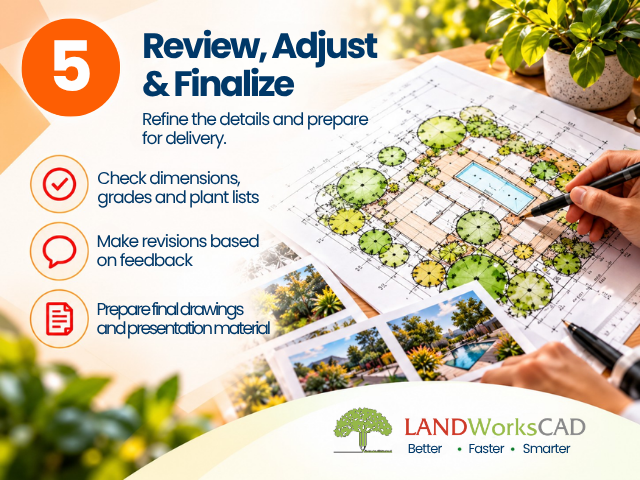
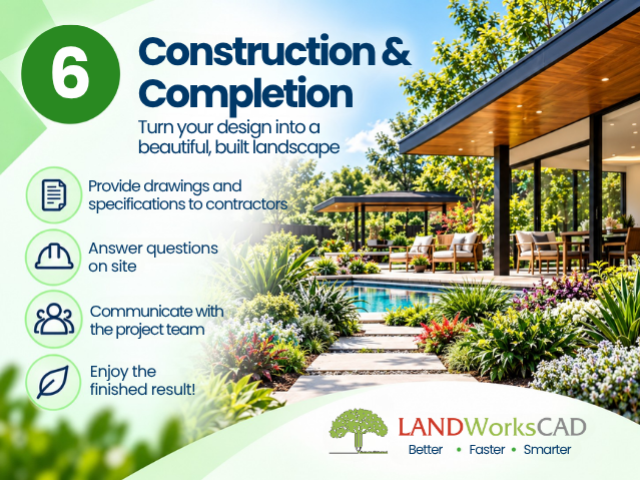
As the design develops, drawings can be reviewed, dimensions and levels checked, planting selections adjusted and client feedback incorporated before the final documentation is issued. Plans, schedules, specifications, and presentation material can then be shared with contractors and other people involved in bringing the landscape to life.
There doesn't need to be one tool that does everything. A good workflow is about choosing the right tools at the right stage and keeping the design moving smoothly.
With LANDWorksCAD at the centre, landscape professionals can connect design, planting and documentation while continuing to use the other tools that suit the way they work.
LANDWorksCAD — Design Better • Faster • Smarter
Visit CAD International via the links below