
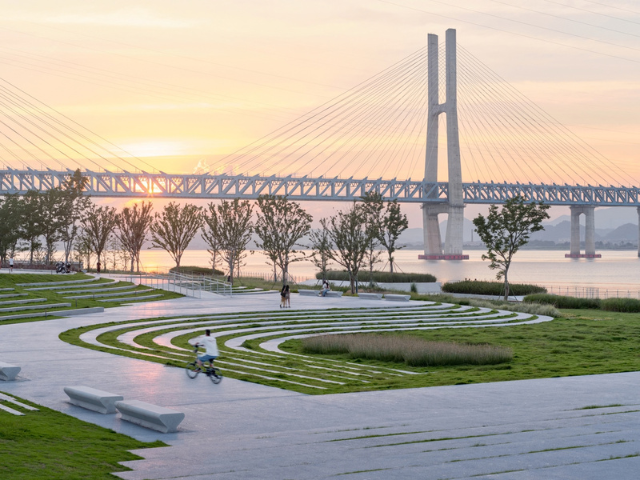
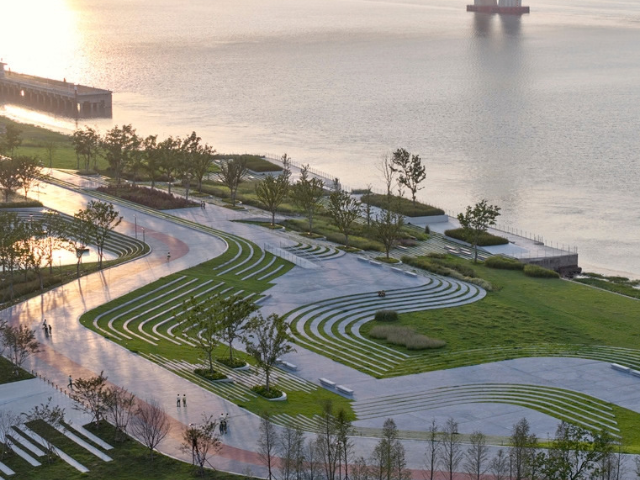
Text description provided by the architects. The embankment dissolves into a chain of gentle mounds—undulating along the river's grain, as if wind-swept ripples were spreading across the water, wave after wave washing up the bank, swelling into mounds, spilling into the city's edge. These mounds cradle the warmth of urban life, catch the river breeze, and fold into the breathing contours of the land—letting the once-rigid embankment grow into a soft, living terrain. As industrial activities recede along the Jiaojiang River, the brownfield waterfront is gradually transforming into a composite space that accommodates diverse life functions, integrating blue-green-gray infrastructure systems.
This project is situated on the western extension of the riverside public space along the southern bank of the Jiaojiang River, forming a key segment of the Zhejiang Provincial Sea Dike Safety and Resilience Project. Adjacent to the Jiaojiang Bridge of the Hangzhou–Taizhou High-Speed Railway, it forms the primary visual gateway for high-speed rail passengers entering Taizhou city proper. The design heals the industrial brownfield through ecological restoration, reconnects the city and the river through multi-layered linkages, and reinterprets flood-control infrastructure through undulating micro-terrain—reweaving the site's vitality while fostering a symbiotic, borderless waterfront that coexists with the public realm.
WHERE THE CITY MEETS THE RIVER
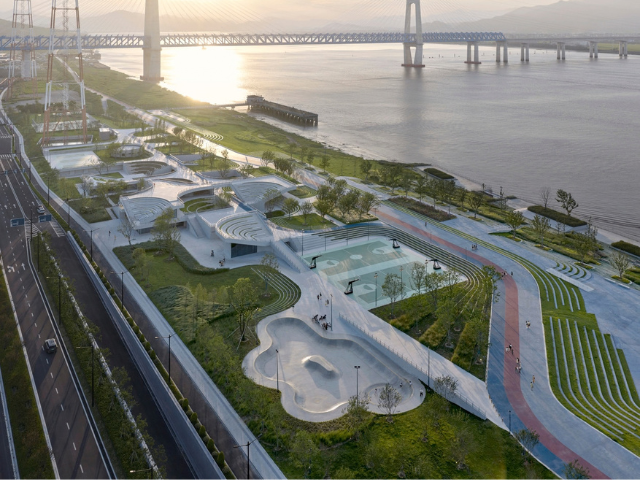
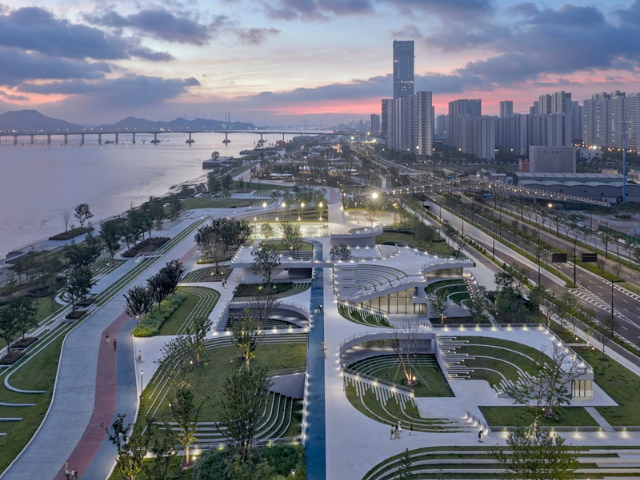
Confronted with the dual barriers imposed by the urban expressway and the embankment, the design adopts a boundary-transcending approach to dismantle spatial obstructions, open up visual corridors, and blur functional demarcations—orchestrating, through a multi-layered path system, a fluid dialogue between the city and the river. Capitalizing on the partial underpass of Hehe Avenue, a vertical slow-traffic system is established through an elevated footbridge, at-grade crossing paths, and landscaped stairways, enabling citizens to conveniently cross the transportation barrier and reach the riverside area.
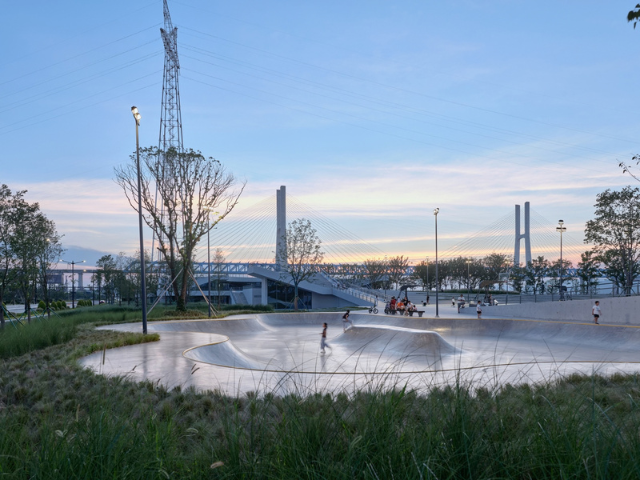
Leveraging the 2.4-meter existing elevation difference between the embankment and Hehe Avenue, the design modestly elevates the ground-level roof slab, establishing a horizontal promenade system comprising a through-going public corridor at ground level and a cycling path on the second level. This system links scattered sports facilities, a civic rest station, flood management offices, sunken courtyards, and viewing terraces into a cohesive circulation sequence of highly participatory public activities. Segments of the cycling path are elevated to align with the embankment crest, while viewing terraces are raised above the general site grade—together re-opening the once-obstructed river vista to the public and ensuring visual continuity between the public realm and the natural waterfront.
The multi-dimensional site promenade system enriches the range of activities along the embankment crest, channeling pedestrian flows from the urban hinterland toward the riverside viewing platforms, achieving a three-dimensional integration between the urban fabric and the waterfront realm. Through bidirectional sightline control and the articulation of low-scale edge interfaces, the embankment infrastructure is seamlessly and gently integrated into the riparian landscape—embodying a borderless and symbiotic coexistence.
WHERE THE EMBANKMENT BECOMES LANDSCAPE
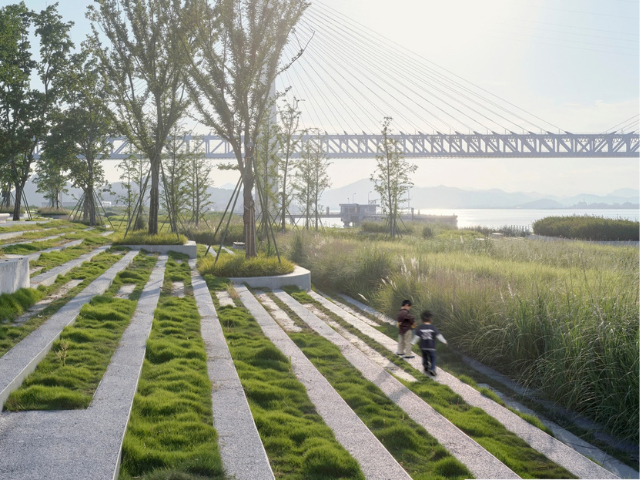
The design reconfigures the singular flood-control engineering barrier into a composite urban space grounded in safety, structured by ecology, and animated by public vitality. Cascading grassy slopes, fluid stepping-stone pathways, and gently terraced platforms replace the rigid concrete facings—an intervention that not only meets the erosion-control and seepage-prevention requirements of flood-defense slopes but also reimagines the embankment body as a riverside lawn and open-air grandstand, accessible for strolling, resting, and river-gazing. At the heart of the station, an arc-shaped fair-faced concrete wall supports the double-height central hall, while the curving fair-faced concrete ceiling softly diffuses the interior light, cultivating an activity space imbued with ever-shifting light and shadow. The double-layered wall that encloses the two exhibition halls also supports the column-free large-span main space.On the northern side, an obliquely angled wall defines an outdoor gathering space imbued with a rich sense of atmosphere.
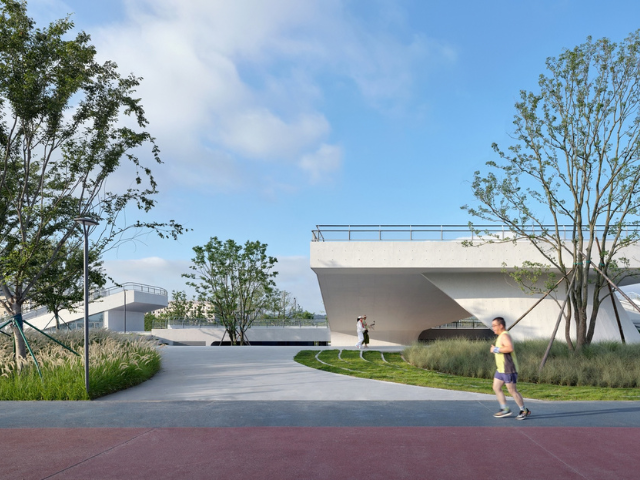
Where once stood a cold, brownish industrial gravel yard, an ecologically revitalized landscape now flourishes—woven into the riparian terrain as an enduring work of land art. Here, urban life converges with the river's edge, industrial memory flows into the waterfront narrative, and the rhythms of nature are reawakened to human senses... This place has become the Sunset Park—where the people of Taizhou linger and pause, day after day.
RIPPLES BECOMING EVERYDAY GROUND
LOCATION Taizhou, China
ARCHITECT TJAD Original Design Studio
PHOTOGRAPHY ZY Architectural Photography