
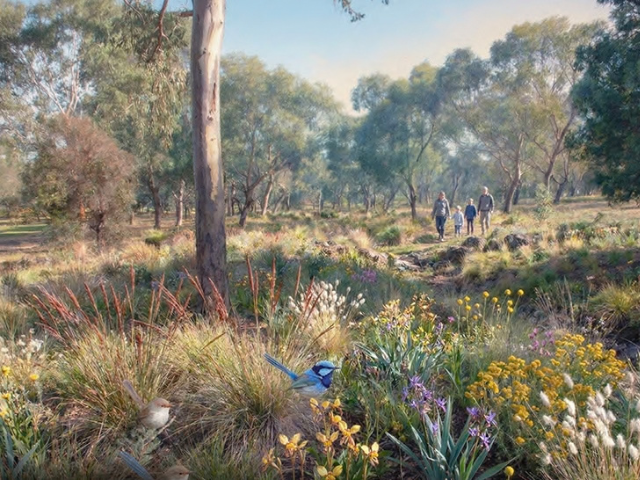
Titled Murrup Biik – Royal Park Master Plan, the long-term vision is all about restoring the area’s natural landscape, making it a safer space for both people and wildlife. Its ambition is summed up in a simple idea: Royal Park has been progressively “nibbled away” by roads, railways, car parks and development, and the park of the future should be “re-established, united and whole once again”.
At the centre of the plan is also a strengthened partnership with the Wurundjeri Woi-wurrung people. The name Murrup Biik, meaning “spiritual land”, was provided by Wurundjeri Elders, while Caring for Country principles are embedded throughout the plan – from cultural land management and ecological burning to waterways, night skies, education and future decision-making.
Royal Park once covered around 400 hectares. By 2013, successive excisions for roads, rail, the zoo, hospital and sporting facilities had reduced it to around 164 hectares. Rather than simply defending what remains, the new plan adopts a “net gain” ambition – progressively reclaiming land from roads and car parks. It also strengthens the council’s longstanding “no net loss” policy by requiring an accurate baseline of parkland area so future losses and gains can be properly measured.
The master plan builds on the legacy of the 1984 and 1997 master plans while responding to new challenges, including climate change, biodiversity loss, increasing visitation, recreation demand and the need to strengthen recognition of Traditional Owner values and knowledge.
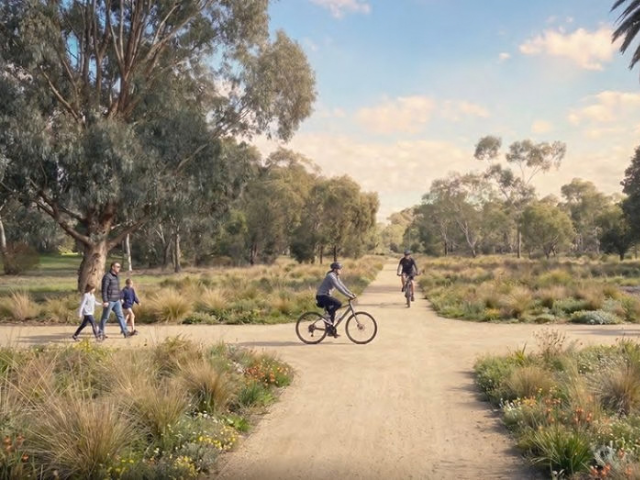
According to the City of Melbourne, more than 40,000 people currently visit Royal Park every day – with that figure expected to climb to 55,000 by 2046. The master plan proposes creating more than 40,000 square metres of additional parkland, bringing the park closer to its original 1840s footprint and making room for Melbourne’s growing population.
A major focus of the plan is restoring Royal Park’s biodiversity, with expanded native habitat and stronger ecological connections designed to give local plants and animals more room to thrive. Royal Park is already home to around 1,000 species of plants and animals, including 29 threatened species, and according to the team behind the project, the changes could eventually help hundreds of native species return.
The plan also proposes a new lighting framework, designed to make the park safer after dark without compromising its wildlife or night sky. The final plan explicitly calls for darkness to be maintained and unnecessary lighting minimised, while pursuing international recognition as an “Urban Night Sky Place”.
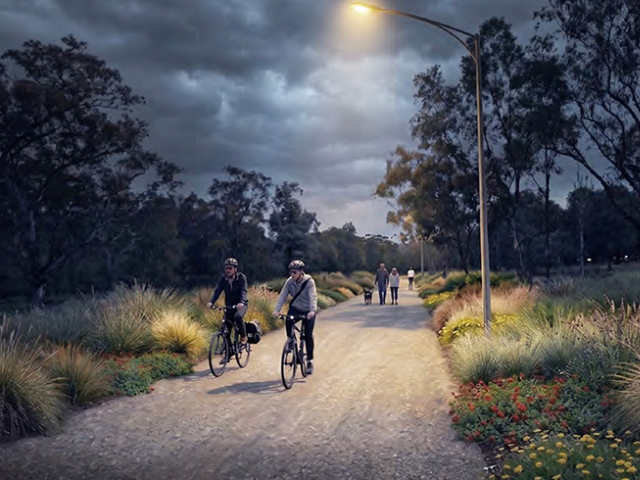
Dark refuges such as the Grassland Circle and golf course would remain unlit throughout the night, while lighting elsewhere would be concentrated around sports grounds, key destinations and major movement corridors. The plan adopts the principle of lighting only where needed, when needed and no brighter than necessary, with a general dark period between 10.30pm and 5am.
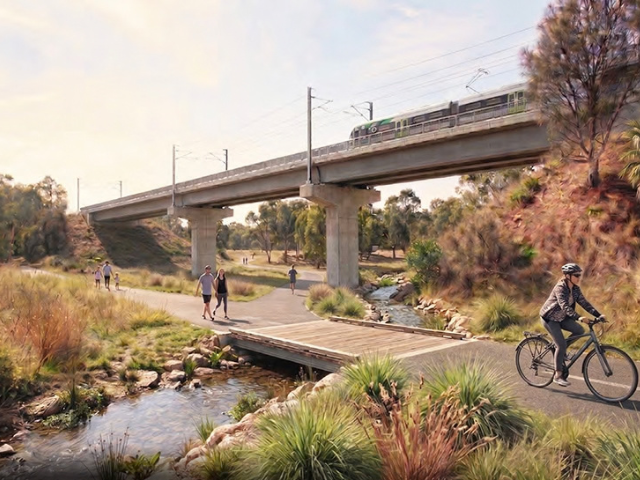
On the activities front, there are plans to improve walking and cycling trails and make it easier for both people and wildlife to move between different areas, and existing sports fields will be used more flexibly (for organised sport alongside other recreational activities).
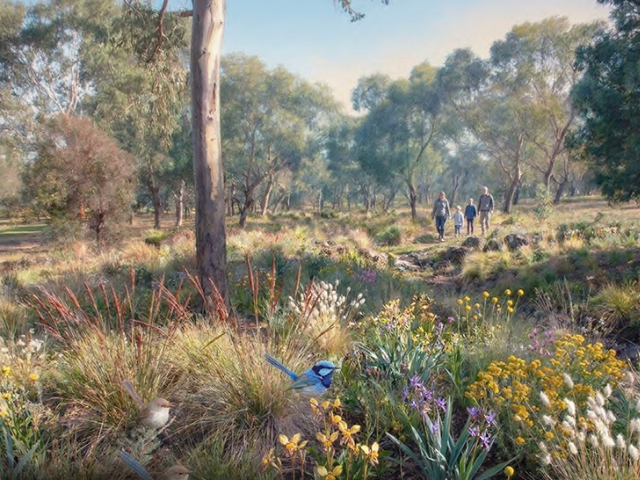
There’s a strong cultural component, too, with the master plan recommending that Royal Park’s enduring connection to Aboriginal culture be better recognised. New water bodies and water sources have also been proposed, helping to cool the park and create additional habitats for wildlife.
“Royal Park is Melbourne's largest park and a defining part of our Garden City. As our city grows, so does the need to protect and improve this vital green space,” says Lord Mayor Nick Reece. “The best master plans look beyond today’s challenges. This vision will evolve over time, and we’ll continue working with the community every step of the way.”