MANCHESTER LEANING POST SHELTER
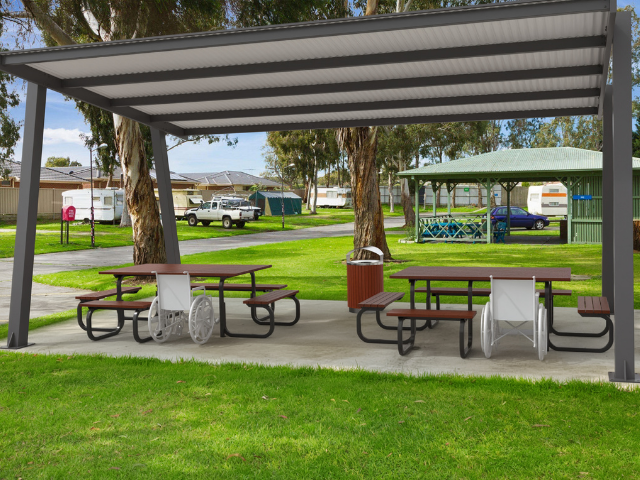
The new Manchester Leaning Post Shelter uses angled posts and a clean skillion roof to create a stronger architectural profile. Its open-sided design maintains clear sightlines and easy access, making it suitable for parks, school grounds, university campuses, recreation areas and public open spaces.
Available in 4 x 4, 6 x 4, 6 x 6 and 8 x 4 metre sizes, it can cover anything from a compact seating area to a larger outdoor gathering space.
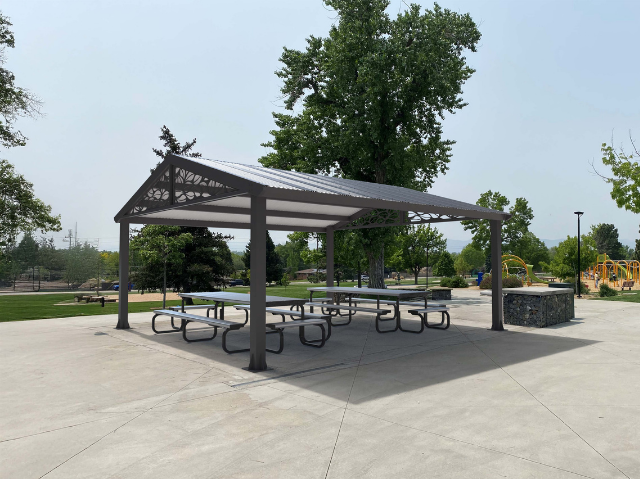
The structural-grade aluminium frame and Colorbond steel roof provide a durable, low-maintenance solution for high-use public environments. Monument is standard, with custom powder-coat colours available to coordinate with the surrounding architecture, landscape palette or council branding.
MANCHESTER PITCHED ROOF SHELTER
For projects requiring a more traditional roof form, the Manchester Pitched Roof Shelter combines a pitched Colorbond roof with a structural-grade aluminium frame.
The pitched profile works particularly well in parks, community spaces and developments where the shelter needs to complement nearby buildings or established architectural forms.
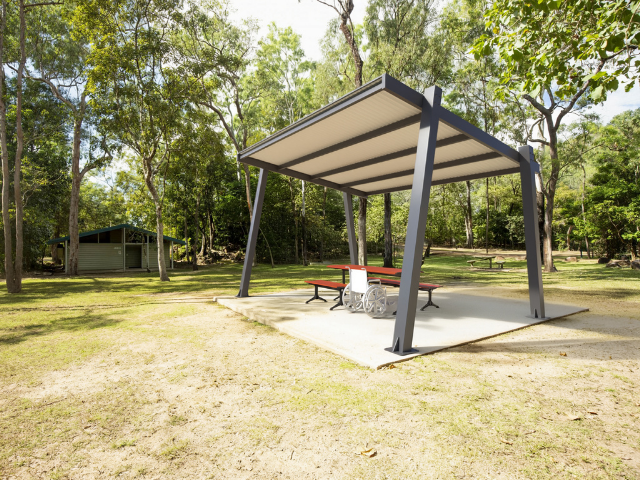
A new optional custom decorative panel can be incorporated into the shelter’s end. Rather than treating the panel as decoration alone, it can be used to connect the shelter to its setting through:
- Custom patterns and graphics
- Council or school branding
- Place names and wayfinding
- Local history or community themes
- Colours drawn from the surrounding landscape or architecture
The panel gives architects and councils an opportunity to turn a standard shade structure into something specific to the site.
NEW DOWNPIPE AND GUTTER KIT
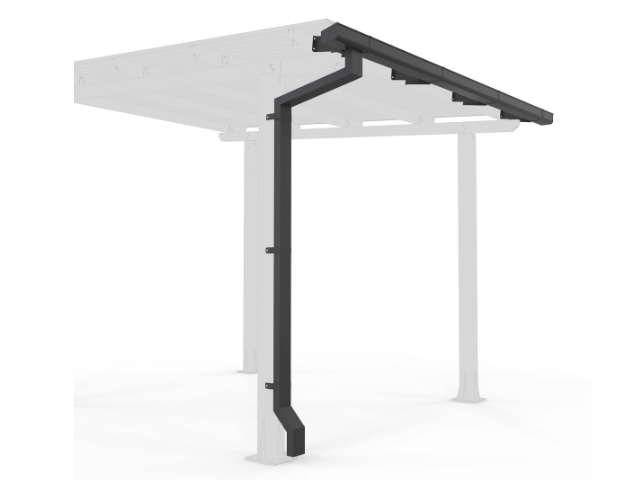
A Downpipe and Gutter Kit is also now available as an optional add-on for Manchester Pitched Roof Shelters.
The kit provides a more controlled approach to roof-water drainage and is available in either PVC or metal. This allows the drainage system to be selected according to the project’s performance requirements, finish and surrounding materials.
Together, the new shelter profiles and optional add-ons give specifiers greater control over appearance, access, drainage and site integration—without requiring a completely custom shelter design.
Click here to explore the full Manchester Suite
Visit Astra Street Furniture via the links below to learn more