
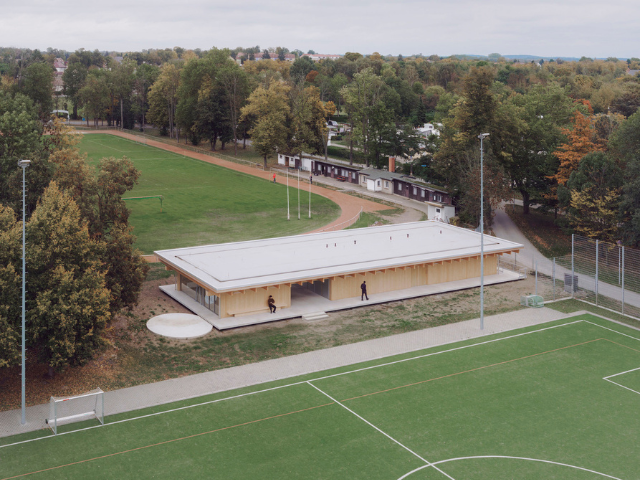
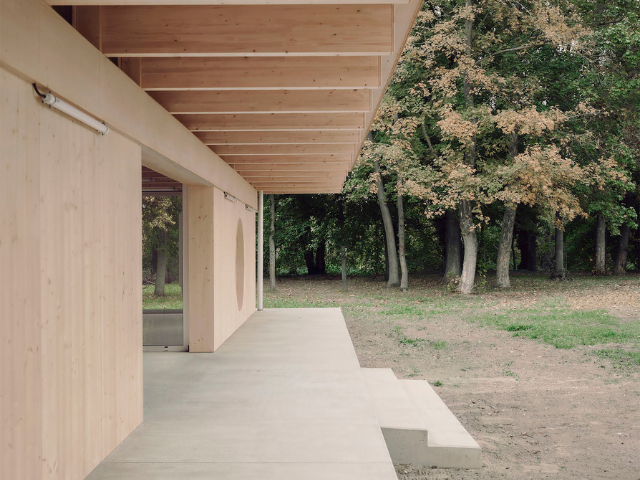
Text description provided by the architects. The Sports Facility Ketzin is a compact, multi-use building positioned harmoniously between the city's existing sports fields. The building's design elegantly translates the traditional Japanese concept of the Engawa - a continuous wooden veranda - into a contemporary, functional sports facility.
This exterior space, which wraps around the entire building, provides direct, barrier-free access to all key areas, including the changing rooms and the central club room. Acting as a fluid threshold between the indoor spaces and the natural landscape, this sheltered intermediate zone perfectly invites players and spectators alike to gather, linger and sit while observing the exciting sporting activities.
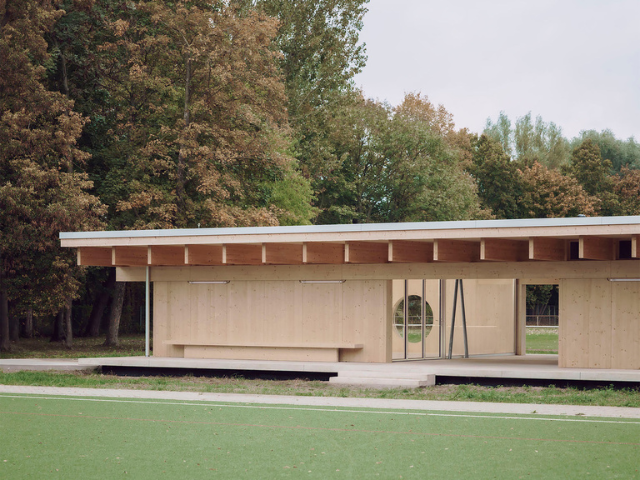
To address local flood protection requirements, the building is elevated on a robust concrete platform. This element serves multiple purposes, acting simultaneously as a protective plinth, a resilient shield against the elements, and an active landscape intervention. Upon this solid foundation, a highly sustainable building volume constructed entirely of timber rises gracefully.
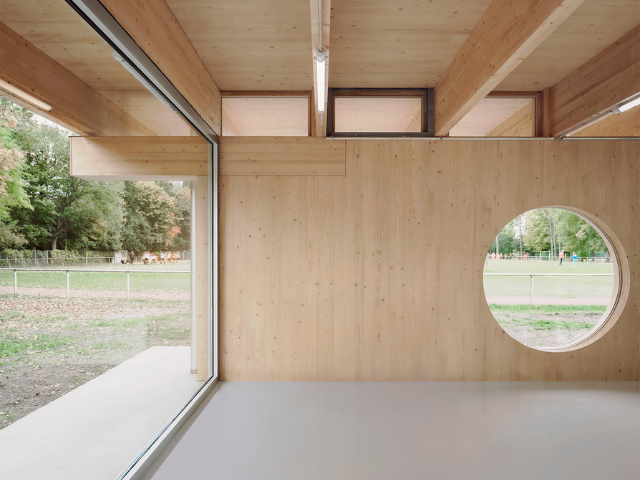
Both the load-bearing wooden exterior walls and the roof structure are made of cross-laminated timber. These exposed wooden surfaces define the building's architectural character, combining structural honesty with a warm, user-oriented atmosphere. The conscious, targeted use of wood ensures a highly resource-efficient construction process and strongly reinforces the town's ambition to create a durable, eco-friendly landmark for sport.
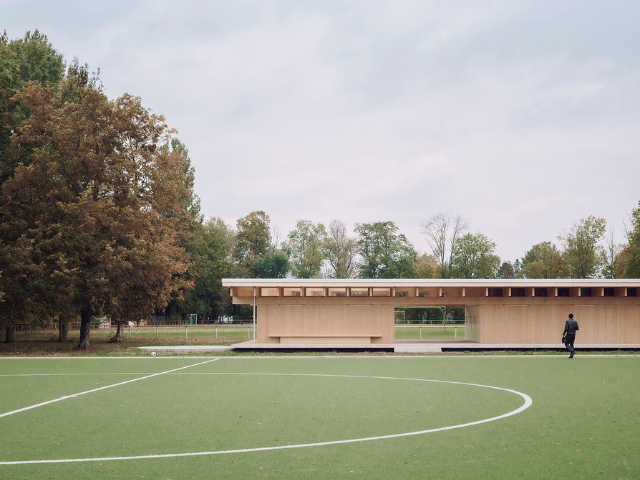
The facility is thoughtfully designed for intensive daily use by both local sports clubs and regional schools. The changing areas are functionally organised, utilising natural ventilation and day-lighting via overhead skylights. This low-tech approach guarantees high user comfort while keeping technical complexity and energy demands to a minimum.
At the heart of the building is the transparent club room. Serving as the ultimate social hub, it hosts internal club meetings, lively public events, and diverse community gatherings, successfully bridging the gap between local competitive sports and everyday civic life in Ketzin.
ENGAWA SPORTS FACILITY
LOCATION Ketzin, Germany
ARCHITECT FAKT - Office for Architecture
PHOTOGRAPHY Simon Menges and Nino Tugushi