
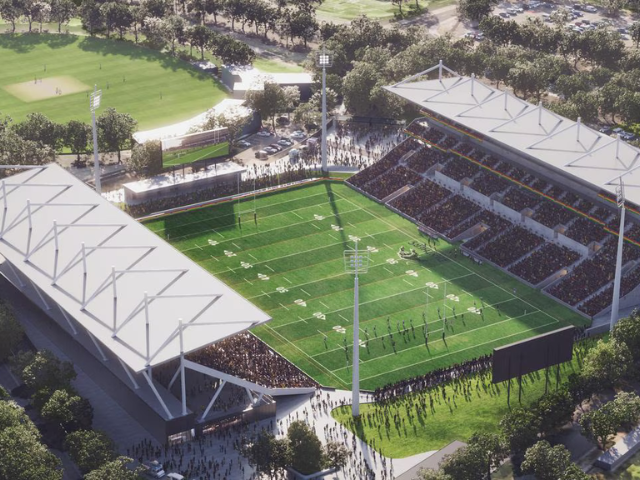
Topping out marks the stadium reaching its highest point of construction, celebrates the workers on the project and signals strong progress on the transformation of the stadium into a modern sport and entertainment destination for Western Sydney.
The $309 million redevelopment is designed to support the region’s growing population while delivering a significantly improved experience for fans, players and visitors. It will feature improved sightlines, upgraded amenities and more food and beverage options, bringing fans closer to the action.
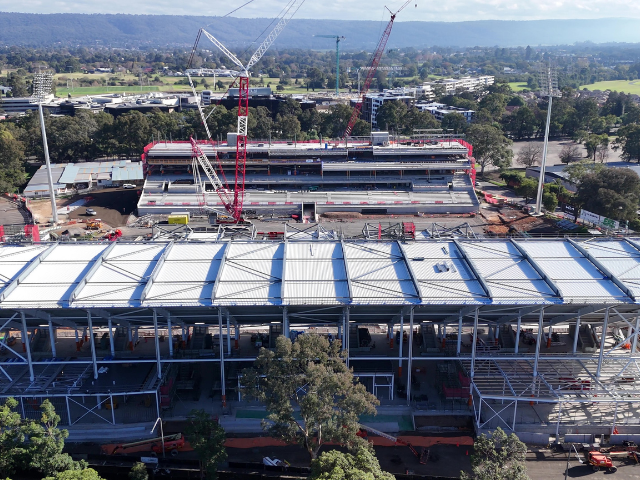
The roof structure has transformed the skyline and marks another step forward in delivering a modern stadium for the community, sporting fans and visitors.
Minister for Jobs and Tourism, Lands and Property, Multiculturalism and Sport, Steve Kamper said: “The installation of the roof marks another significant milestone and shows just how well construction is progressing. We’re one step closer to welcoming fans back through the gates. The precinct won’t just host events it will help power Penrith’s economy and cement Western Sydney as a premier destination for sport and entertainment.”
The roof was assembled at ground level before being installed in eight prefabricated modules weighing between 42 and 120 tonnes. The innovative approach improved safety, reduced the amount of work required at height and helped keep construction progressing efficiently.
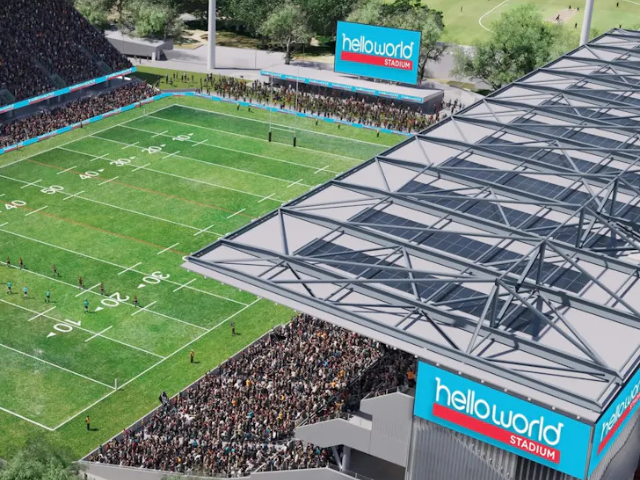
The heaviest lift, including rigging, weighed approximately 155 tonnes. Quality Rigging Structural Erectors (QRSE) Director John Neilsen said his team completed 3,480 lifts throughout the project, including the installation of the stadium's roof and seating plats.
Bringing together smart engineering, careful planning and skilled construction, each module was lifted into place using large cranes and connected to form the stadium’s signature roof structure.
Sustainability has also been built into the design. Rooftop solar panels capable of generating up to 120 kilowatts of electricity will help reduce reliance on the grid and support more efficient stadium operations.
With the roof now in place, work will continue on the internal fit-out of the eastern and western grandstands. Construction of the field of play is also progressing as the project moves towards completion.
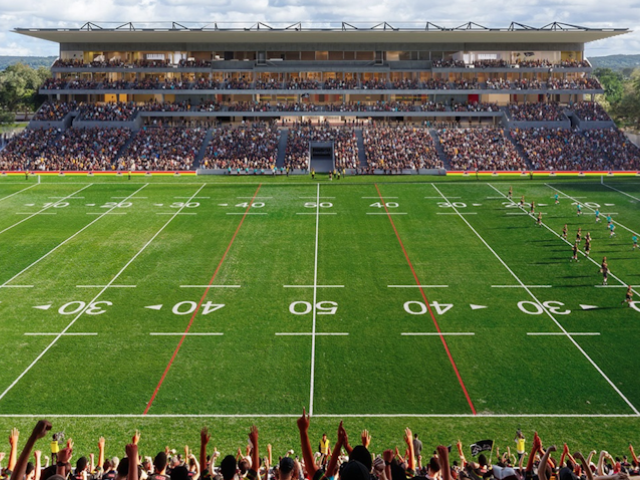
Designed as a year-round sporting and entertainment venue, Helloworld Stadium will accommodate 25,000 spectators for sporting events, expanding to 30,000 for concerts and major live events.
Alongside the stadium itself, the precinct will include a landscaped public forecourt featuring basketball hoops and open recreation space, allowing the site to remain active even outside major events.
Inside, fans can expect:
- Steeper grandstands for improved sightlines
- More than half the stadium under cover
- New videoboards and upgraded sound systems
- One food and beverage outlet for every 150 patrons
- Around 450 toilets—three times more than the previous stadium
- 180 wheelchair-accessible seats, up from 37 previously
- Corporate suites and flexible function spaces
- Purpose-built changerooms and player recovery facilities
- Improved media, broadcast and back-of-house facilities
- The return of Penrith's iconic grass hills
The stadium is scheduled to open in 2027.