
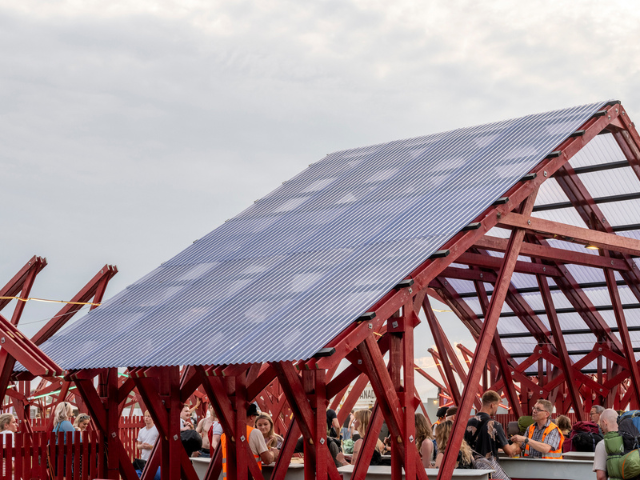
Text description provided by the architects. For eight days every summer, a field outside Roskilde becomes Denmark's fourth-largest city. More than 125,000 people arrive by train, passing through a temporary piece of infrastructure that serves as both a transport hub and the front door to the festival.
The project explores how architecture can transform arrival from a logistical operation into a shared spatial experience - a rite of passage from everyday life to the ritual space of the hedonistic music festival.
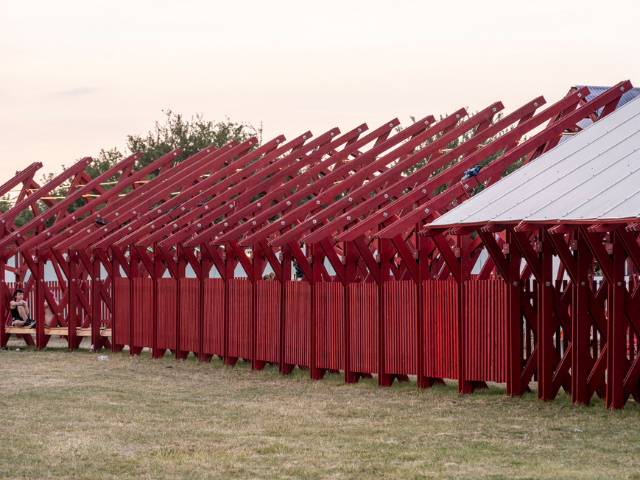
Developed by architecture students from the Royal Danish Academy in collaboration with DSB (Danish State Railways), Roskilde Festival, and NEXT (Vocational Education and Training), the station explores how infrastructure can become a spatial experience.
The modular timber structure combines circulation, orientation and social space, guiding visitors from train to festival while creating places to wait, meet and rest. At the scale of infrastructure, it manages large passenger flows. At the scale of the individual, it offers moments of pause, orientation and encounter.
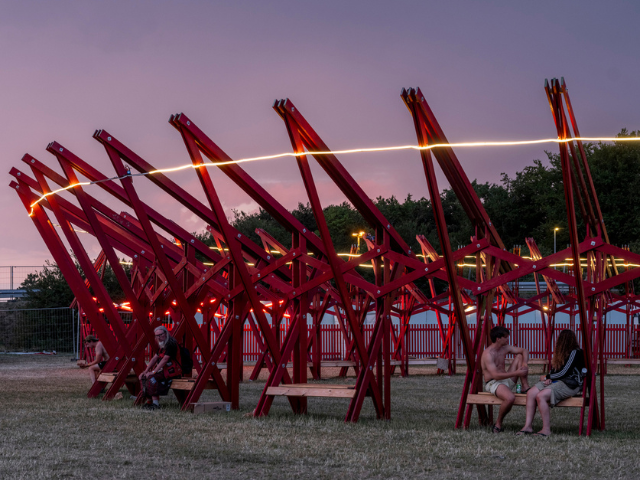
The station forms part of a three-year collaboration running from 2025–2027. Conceived as an iterative design-build project, each annual edition is developed by a new group of students who inherit the existing structure, evaluate its performance during the festival and propose the next version.
Observations, user feedback and operational experience become design tools, allowing the project to evolve through continuous testing, learning and adaptation rather than fixed solutions.
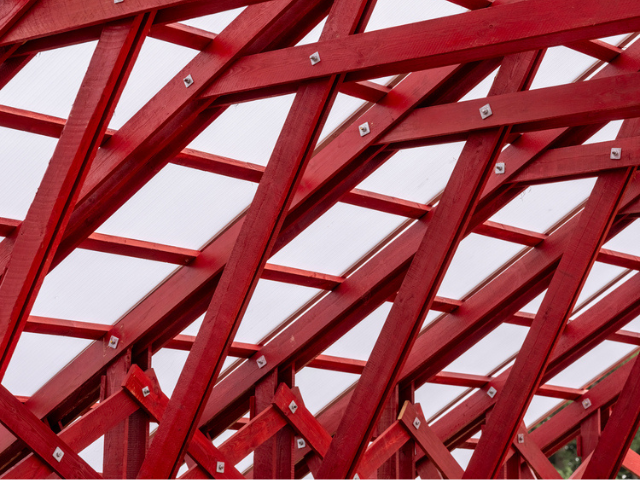
Rather than being rebuilt from scratch each year, the station is continuously transformed using existing components. The 2026 iteration reuses and adapts the original timber structure while refining movement patterns, wayfinding, and opportunities for shelter and stay.
The project demonstrates how temporary architecture can extend its lifespan through reuse, incremental transformation and circular construction principles.
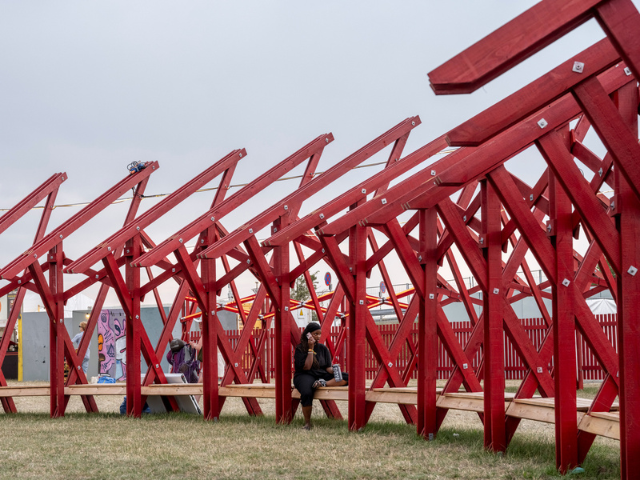
Developed and constructed at a 1:1 scale together with apprentices from NEXT, the station functions simultaneously as public infrastructure, architectural prototype, and living laboratory. It tests how temporary building systems can combine operational efficiency, accessibility and spatial quality while serving more than 125,000 annual visitors.
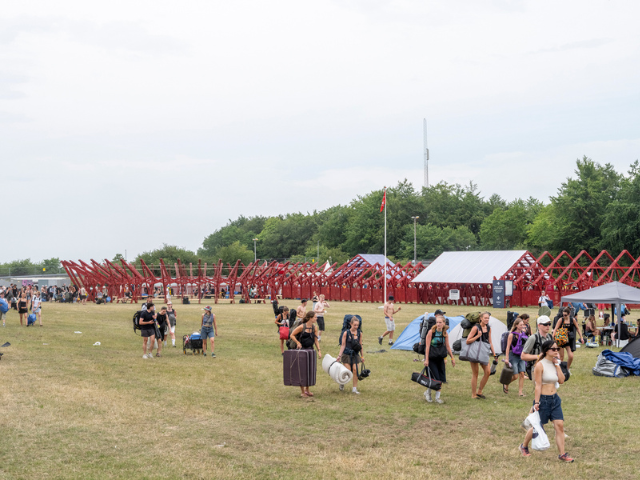
Earlier this year, the original station was presented at the New European Bauhaus Festival in Brussels as an example of architecture that brings together functionality, community and circular thinking.
TEMPORARY TRAIN STATION FOR ROSKILDE FESTIVAL
LOCATION Roskilde, Denmark
ARCHITECT Royal Danish Academy
PHOTOGRAPHY Ramus Hjortshøj