
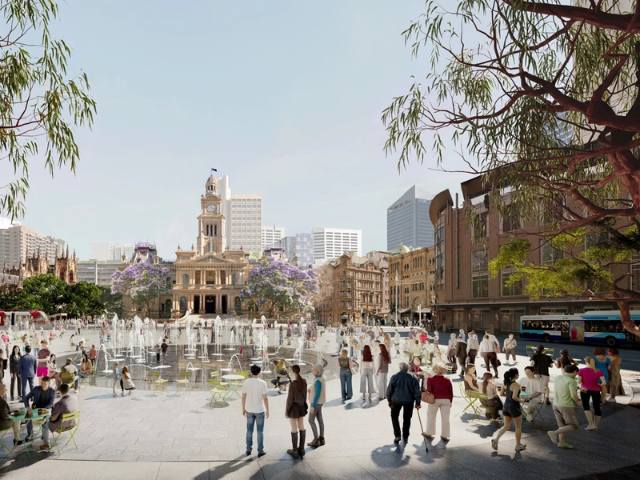
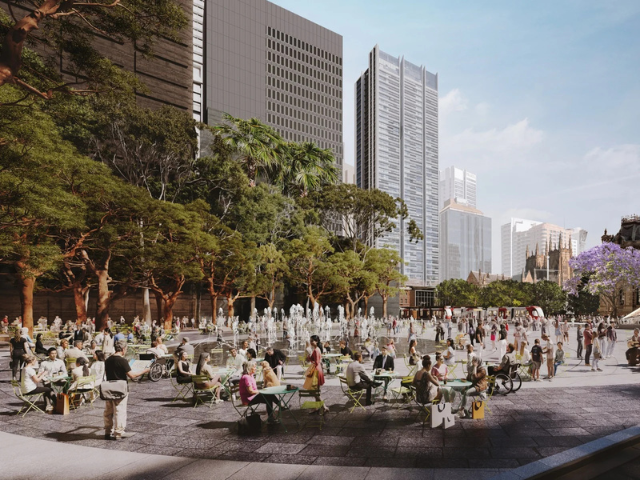
Render: City of Sydney
The concept design for the new square has been developed by lead design consultant and architect JPW, partnering with landscape architects ASPECT Studios. The project is part of the City of Sydney’s long-term strategy to create more people-focused public spaces across Central Sydney. Councils have been acquiring the land needed to build the plaza since 1982. Demolition is expected to start in 2028, with a completion date set for 2031.
Extensive community consultation in 2007, as part of City of Sydney's long-term strategic plan, found strong backing for the concept of linked public squares along a pedestrianised George Street corridor. That vision took close to two decades to reach the design stage. In February of this year, council resolved unanimously to move ahead with the project, fast-tracking demolition work.
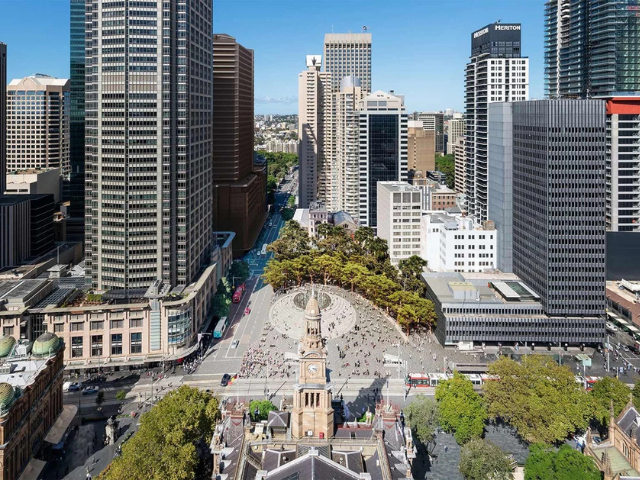
According to the City, around 200,000 people already travel through the Town Hall transport precinct every day, and with the number of people in Sydney’s CBD expected to double by 2050 (according to City of Sydney stats), the need for more public space in the city is on the up.
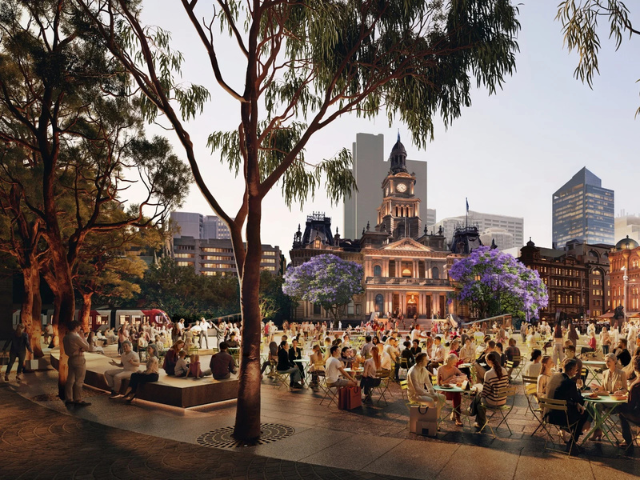
Design work by JPW and ASPECT Studios features a generous open plaza is anchored by a circular water element and paving pattern, framed by a curved grove of more than 30 distinctly Australian trees. Shaded seating beneath the trees, along with fixed and movable chairs and tables, provides room for people to sit, connect and enjoy the space. The design included the consideration of climate change, with a water feature intended to cool through misting as well as activate the square.
The space will also feature flexible event infrastructure and open areas designed to accommodate everything from everyday recreation to festivals, markets and civic events.
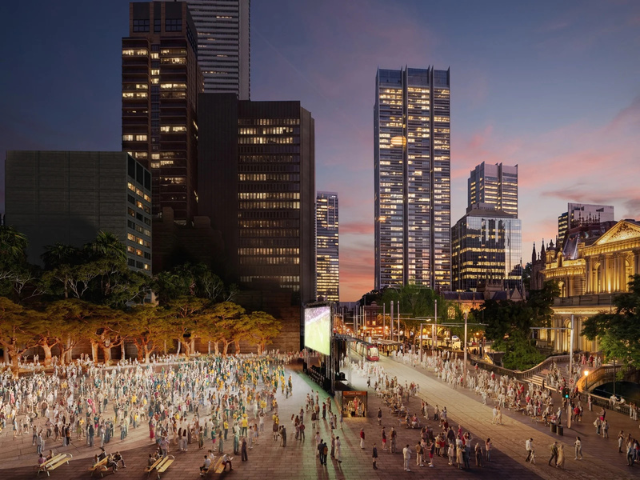
Seamlessly connecting with the precinct's historic buildings, transport hubs, George Street and Sydney Square, the design opens up clear views to Sydney Town Hall, the Queen Victoria Building and St Andrew's Cathedral.
“It will draw together the disjointed public places around here and gather our wonderful Victorian sandstone buildings together into a unified place,” the JPW director and lead design consultant, Matthew Morel, said.
Lord Mayor of Sydney Clover Moore said the design had "the gravitas and grandeur of a European square" while maintaining Australian charm.
“I’ve sat in the squares in Vienna and Rome and Greece and Spain, and that’s where people gather ... it’s the centre of the city life and it’s quite fantastic,” Moore said. "It's going to be intrinsically Australian and Sydney because instead of [European] columns, it's going to be beautiful gum trees," she said.
A key part of the design drawing the ire of some Sydneysiders is the plan to demolish the Woolworths block and six other buildings opposite Town Hall to create the space to build the new square. In response, Cr Moore said none of the buildings that were being removed were of heritage value.
“Development happens in cities. Change happens in cities. We’ll do our best [to manage disruptions], and I’m sure we will manage this one very well,” Moore said. “It’s a legacy project for the city itself because it’s taken so long to get here, and so yes, I’m very excited about it happening,” Cr Moore explained
Moore confirmed that one building was yet to be acquired, but that the cost of acquisition and demolition had been factored into the $150 million project funding. In comparison, the cost of upgrading those seven buildings to market standards would be in the order of $200 million, according to the City of Sydney.
Currently referred to as Town Hall Square, the finished square will be given a First Nations name, using a local Aboriginal word (in line with the City’s naming policy). The City is also planning opportunities to recognise and practise First Nations cultures within the space, though more details on what that will look like in practice are yet to be confirmed.
A development application for Town Hall Square will be lodged in the coming months, to allow Sydneysiders to provide feedback on the design.